67 Christina Ryan Way ARUNDEL QLD 4214 Australia
67 Christina Ryan Way
Details:
Submit All Offers
Bed:
4
Bath:
2
Car:
2
SQM:
700.0
Immaculate Arundel Home, Just Move In
Stylish Updates, Alfresco Entertaining and a Easy-Care Yard. Step inside and you’ll see why there’s nothing left to do here but unpack and enjoy. This beautifully presented Arundel home has been maintained to an exceptional standard, with fresh, light-filled interiors and a layout designed for relaxed everyday living.
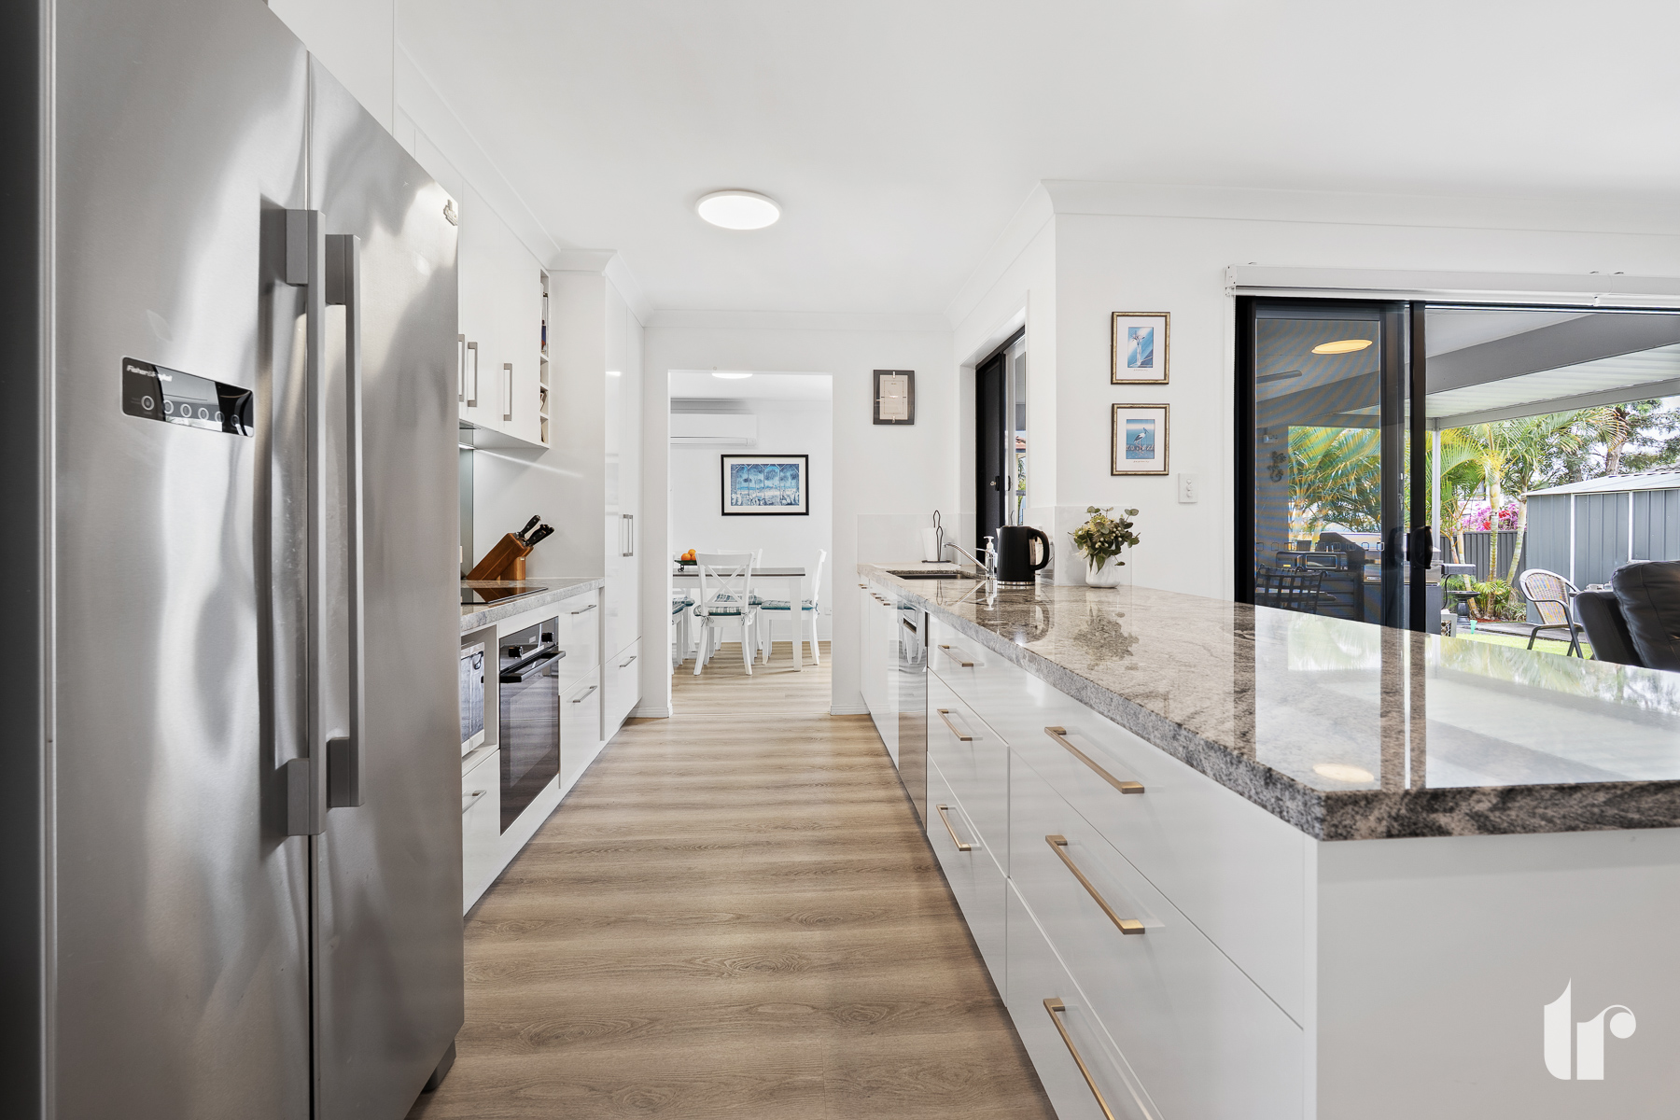
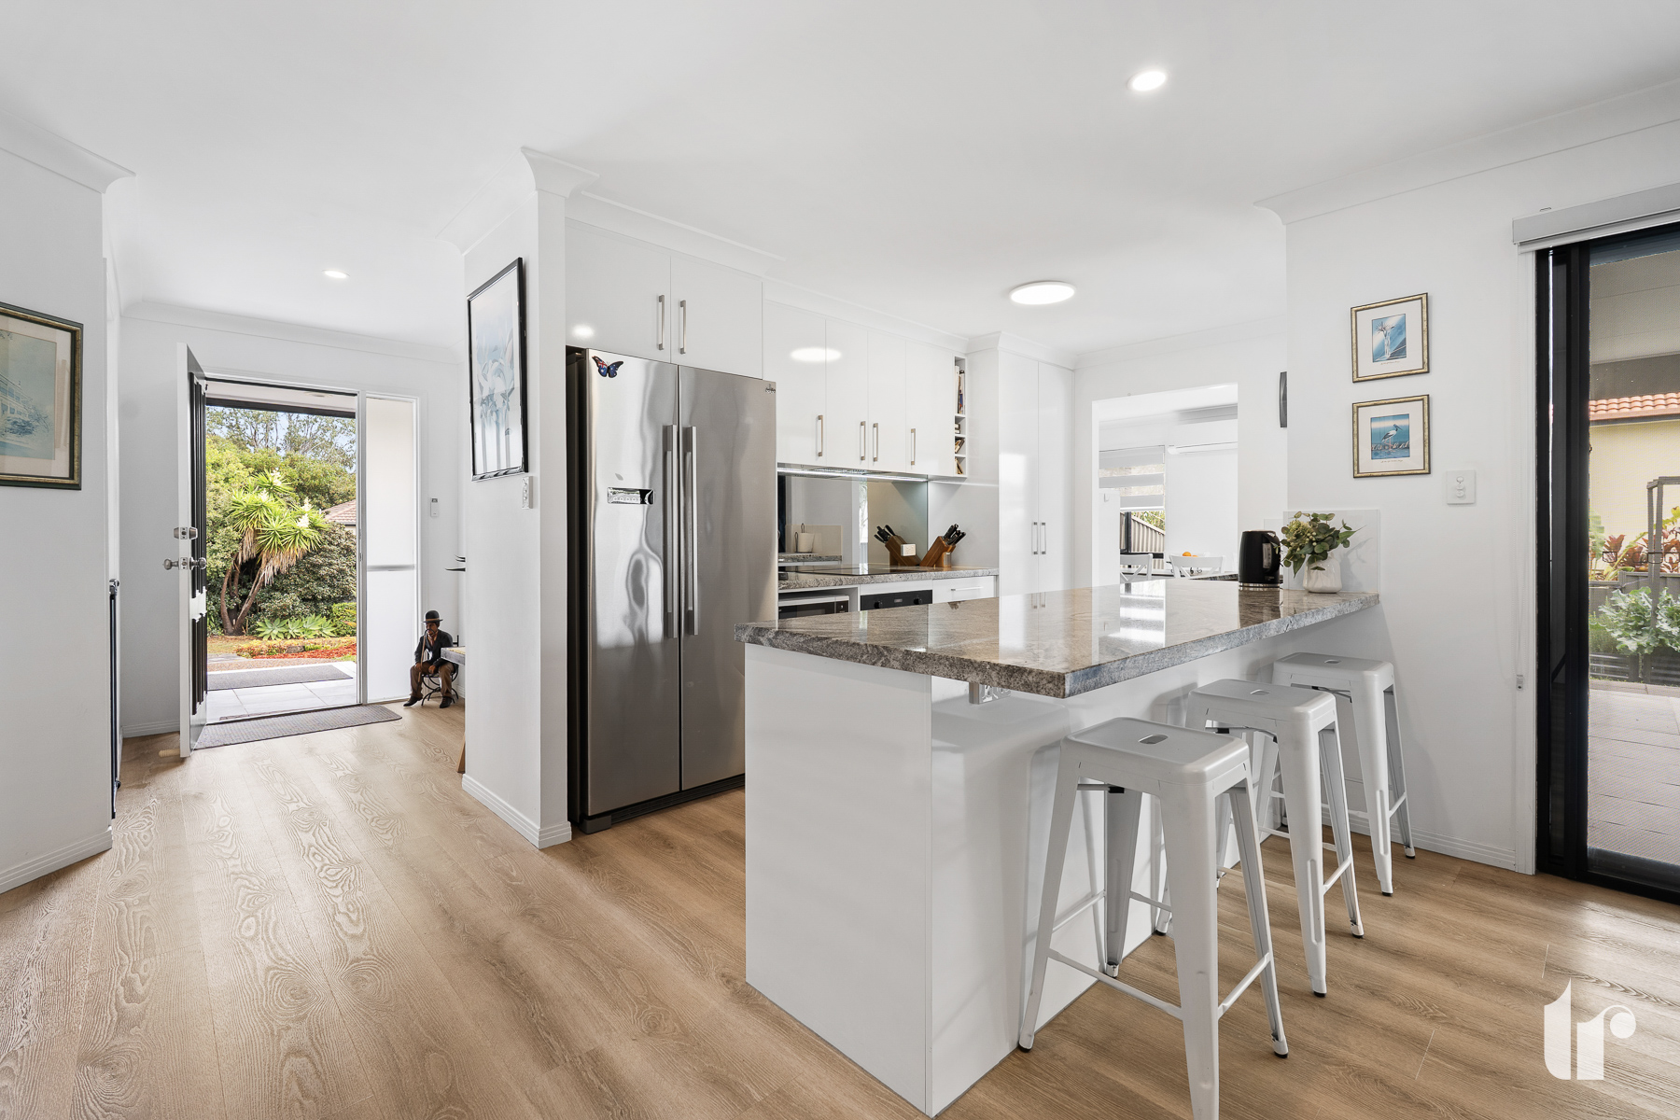
The heart of the home is the sleek, modern kitchen, featuring crisp white cabinetry, gold-toned handles, with 40mm stone benchtops with a generous overhang for casual dining.
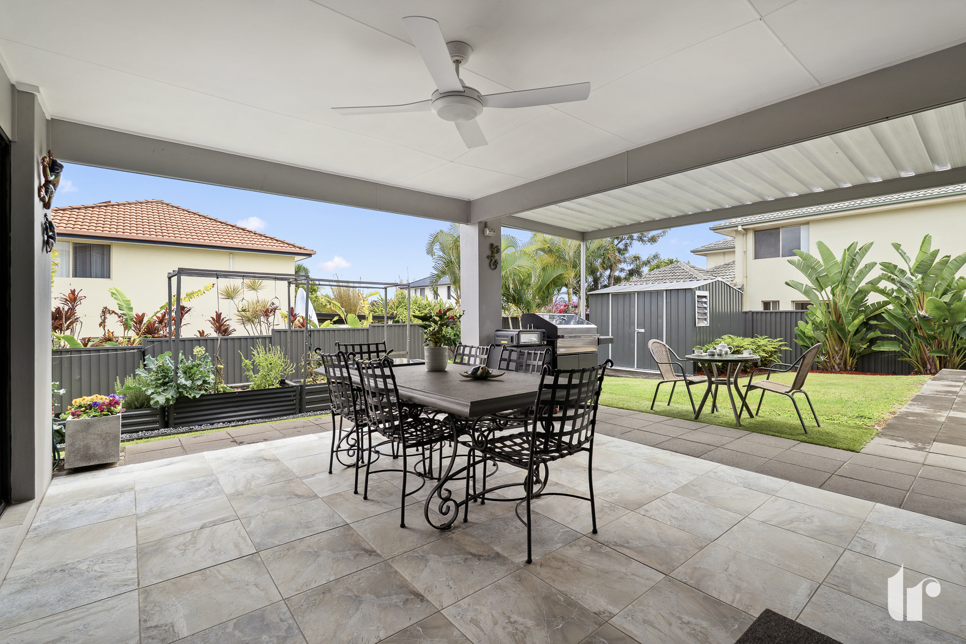
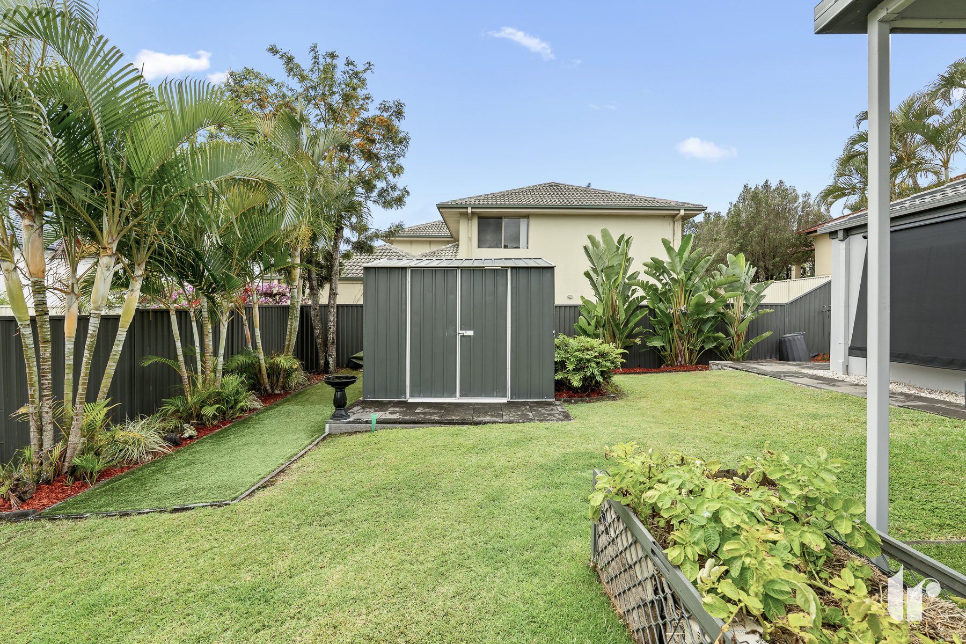
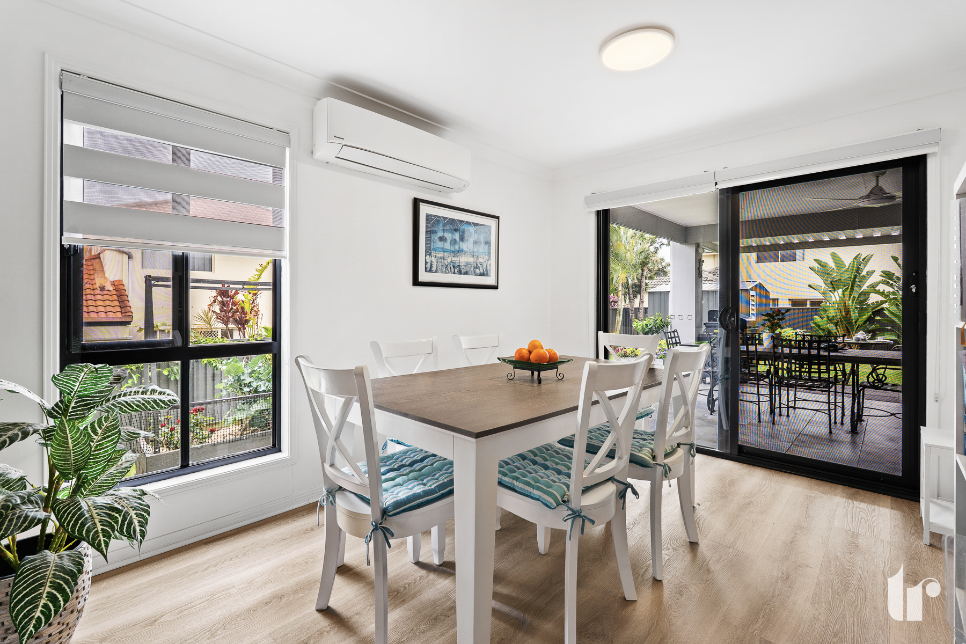
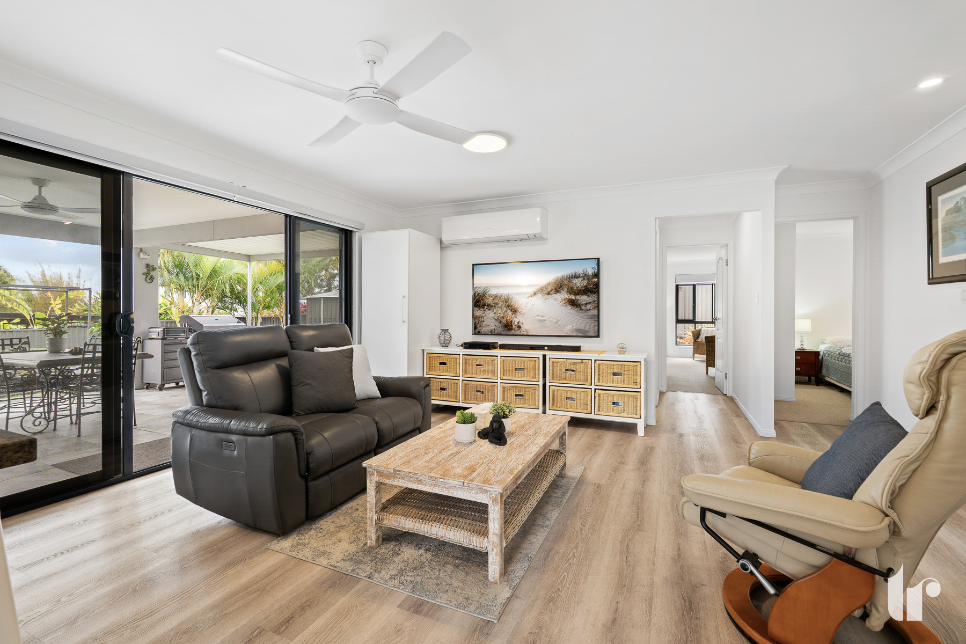
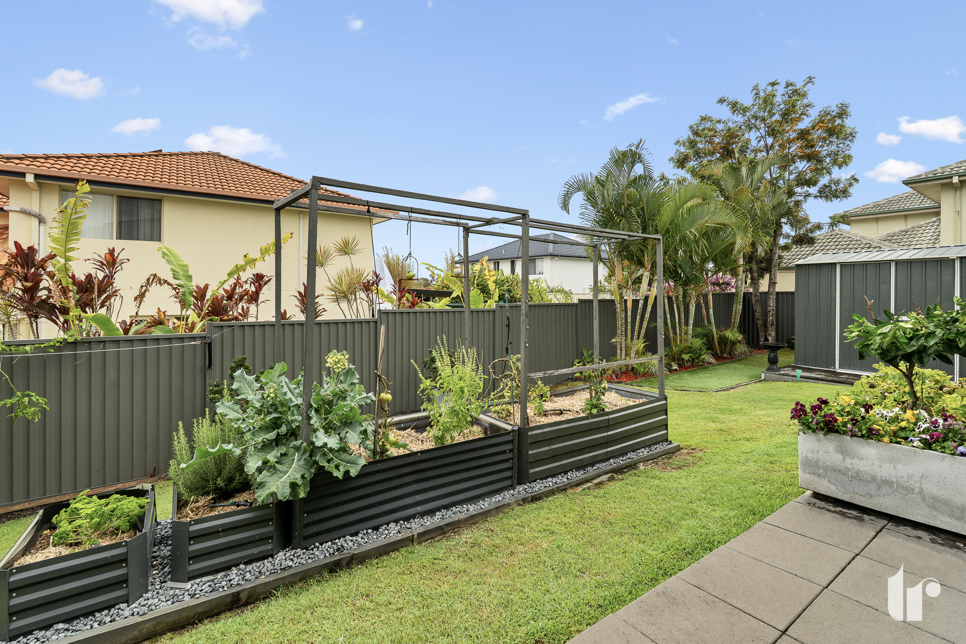
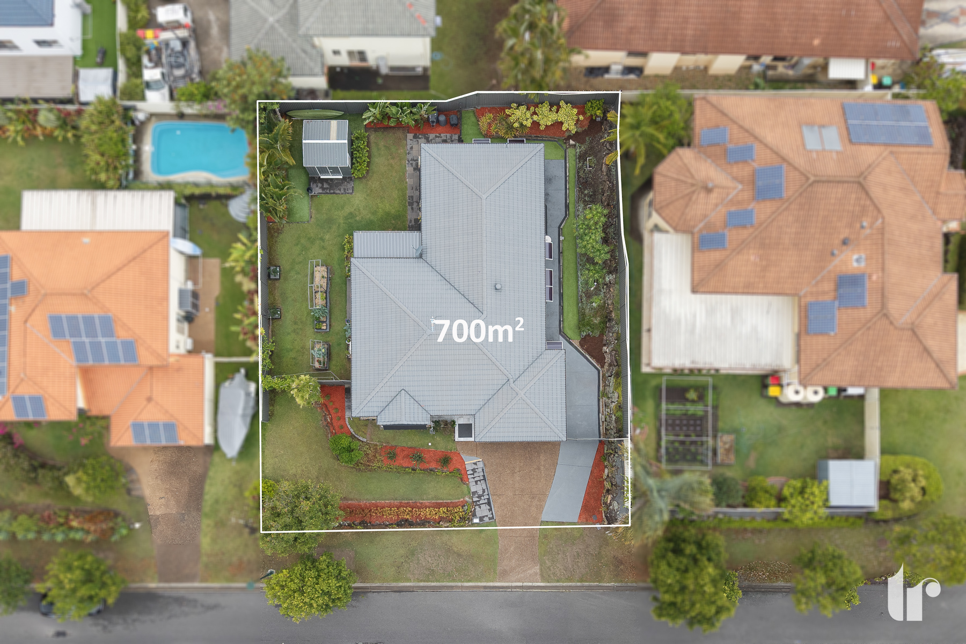
Wide sliding doors open onto the covered alfresco, perfect for weekend barbecues and entertaining family and friends. Outside, the low-maintenance backyard offers a lush lawn, established tropical gardens, a raised veggie bed and a garden shed for extra storage, all enclosed by modern fencing for privacy.
Property Feature:
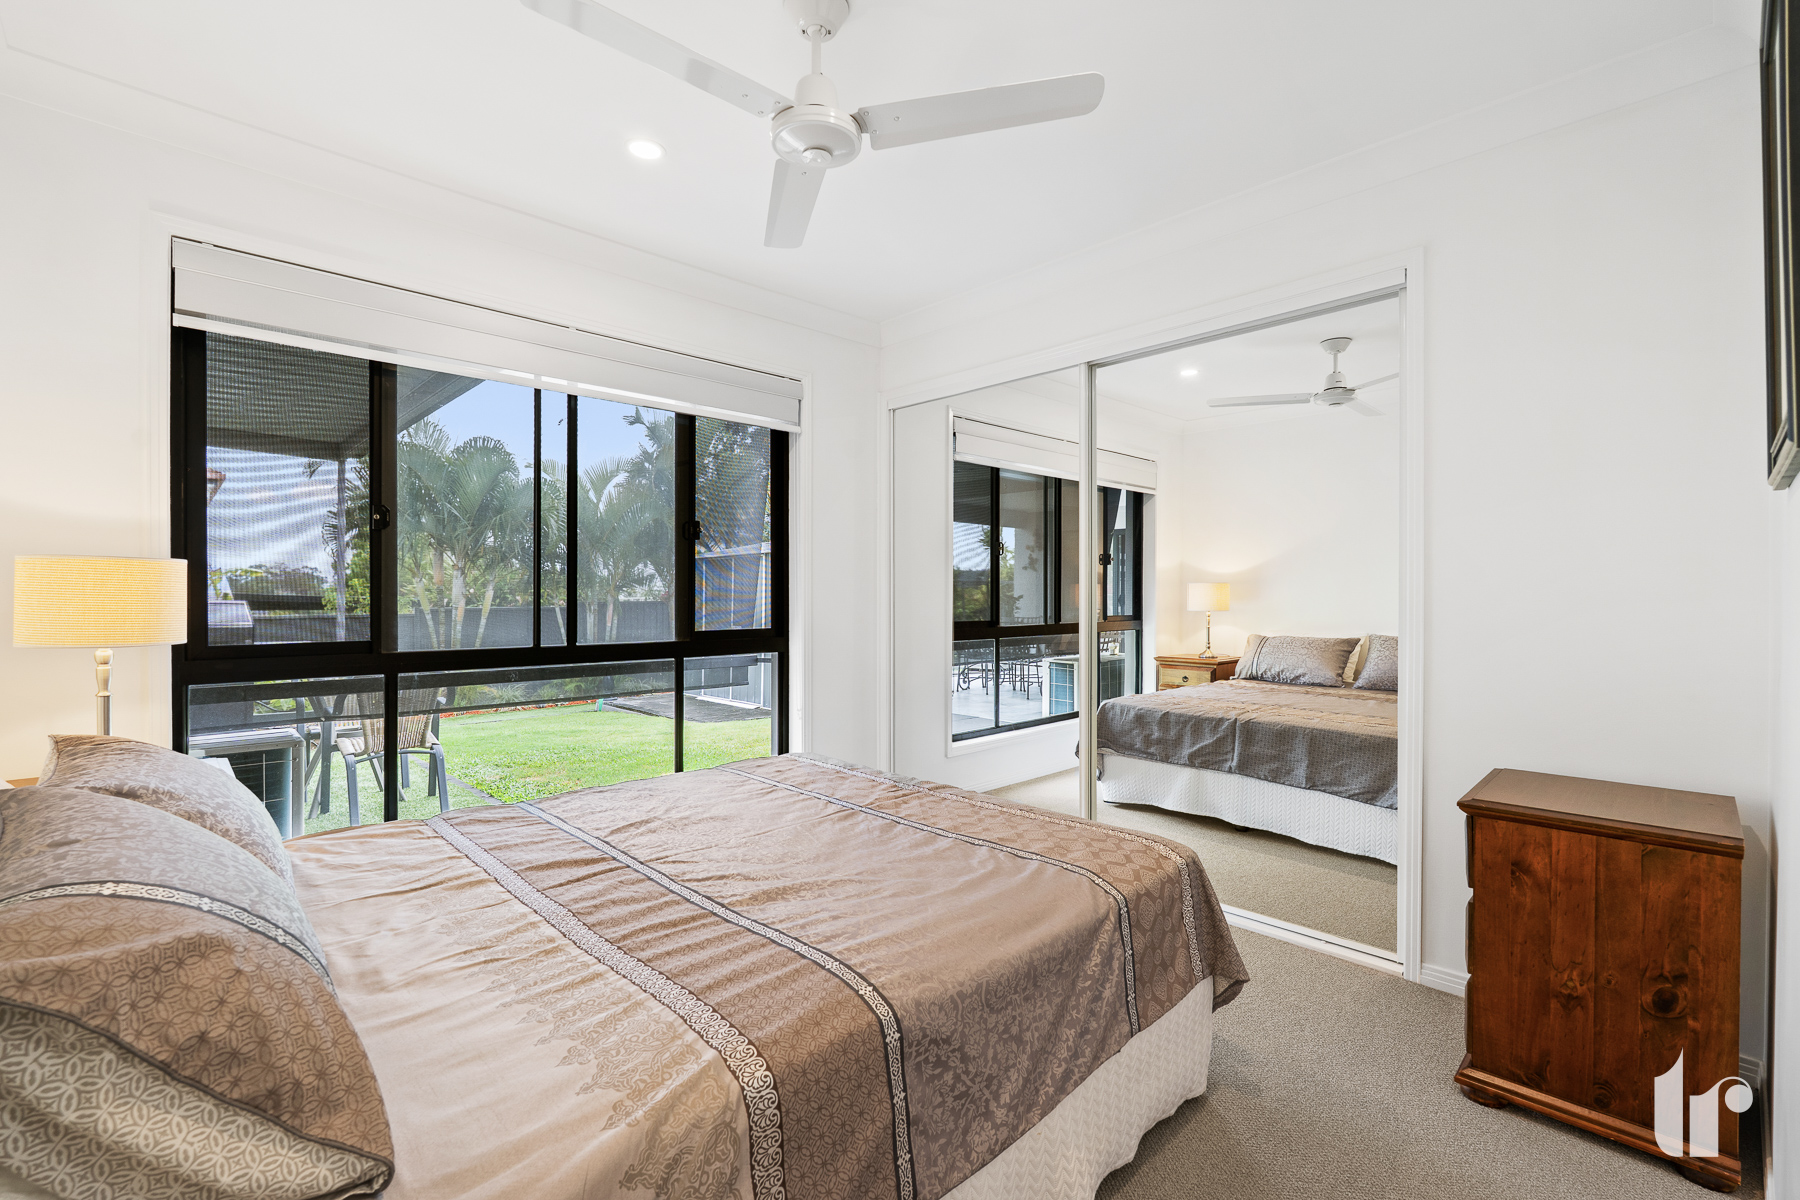
• Four bedrooms, three with queen-size beds and one currently set up as a home office, all with ceiling fans and built-in wardrobes
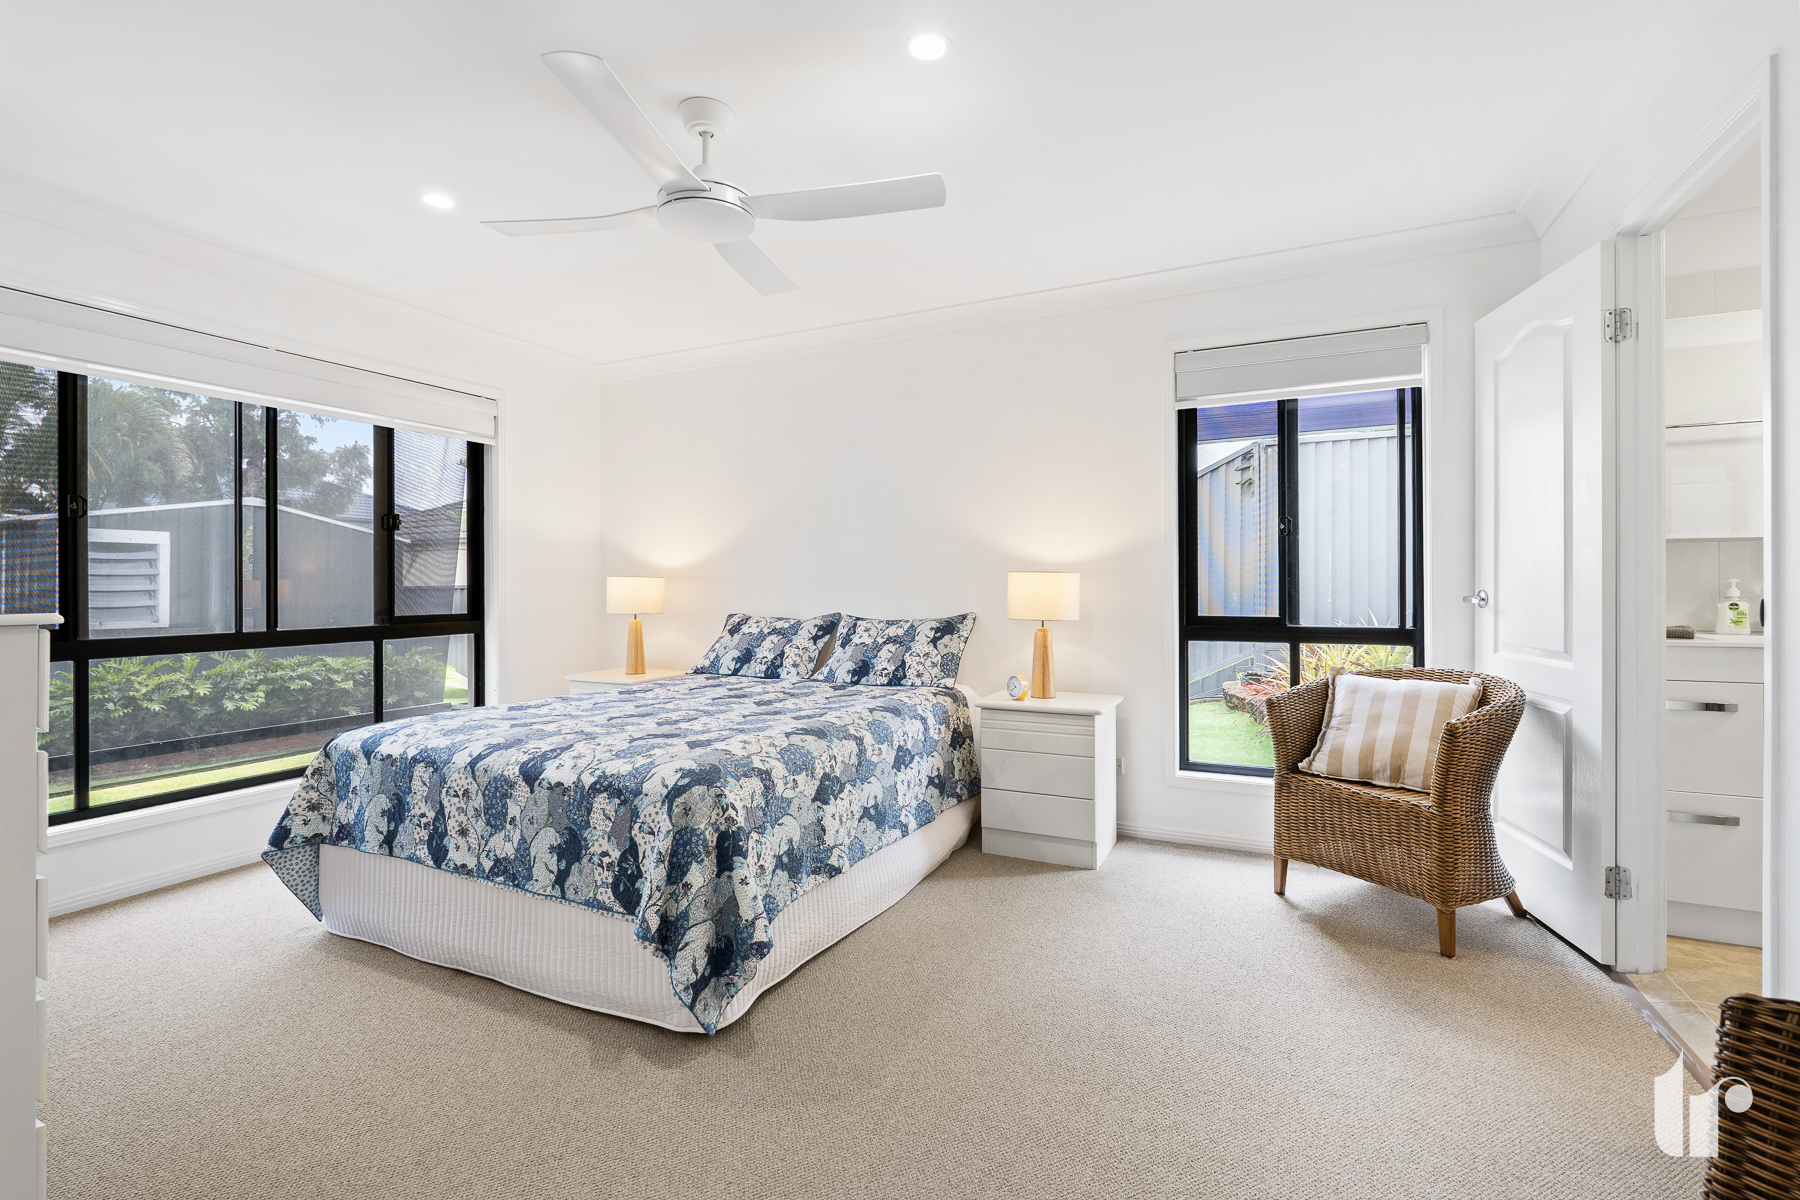
• Master suite with ensuite, walk-in robe and plenty of storage
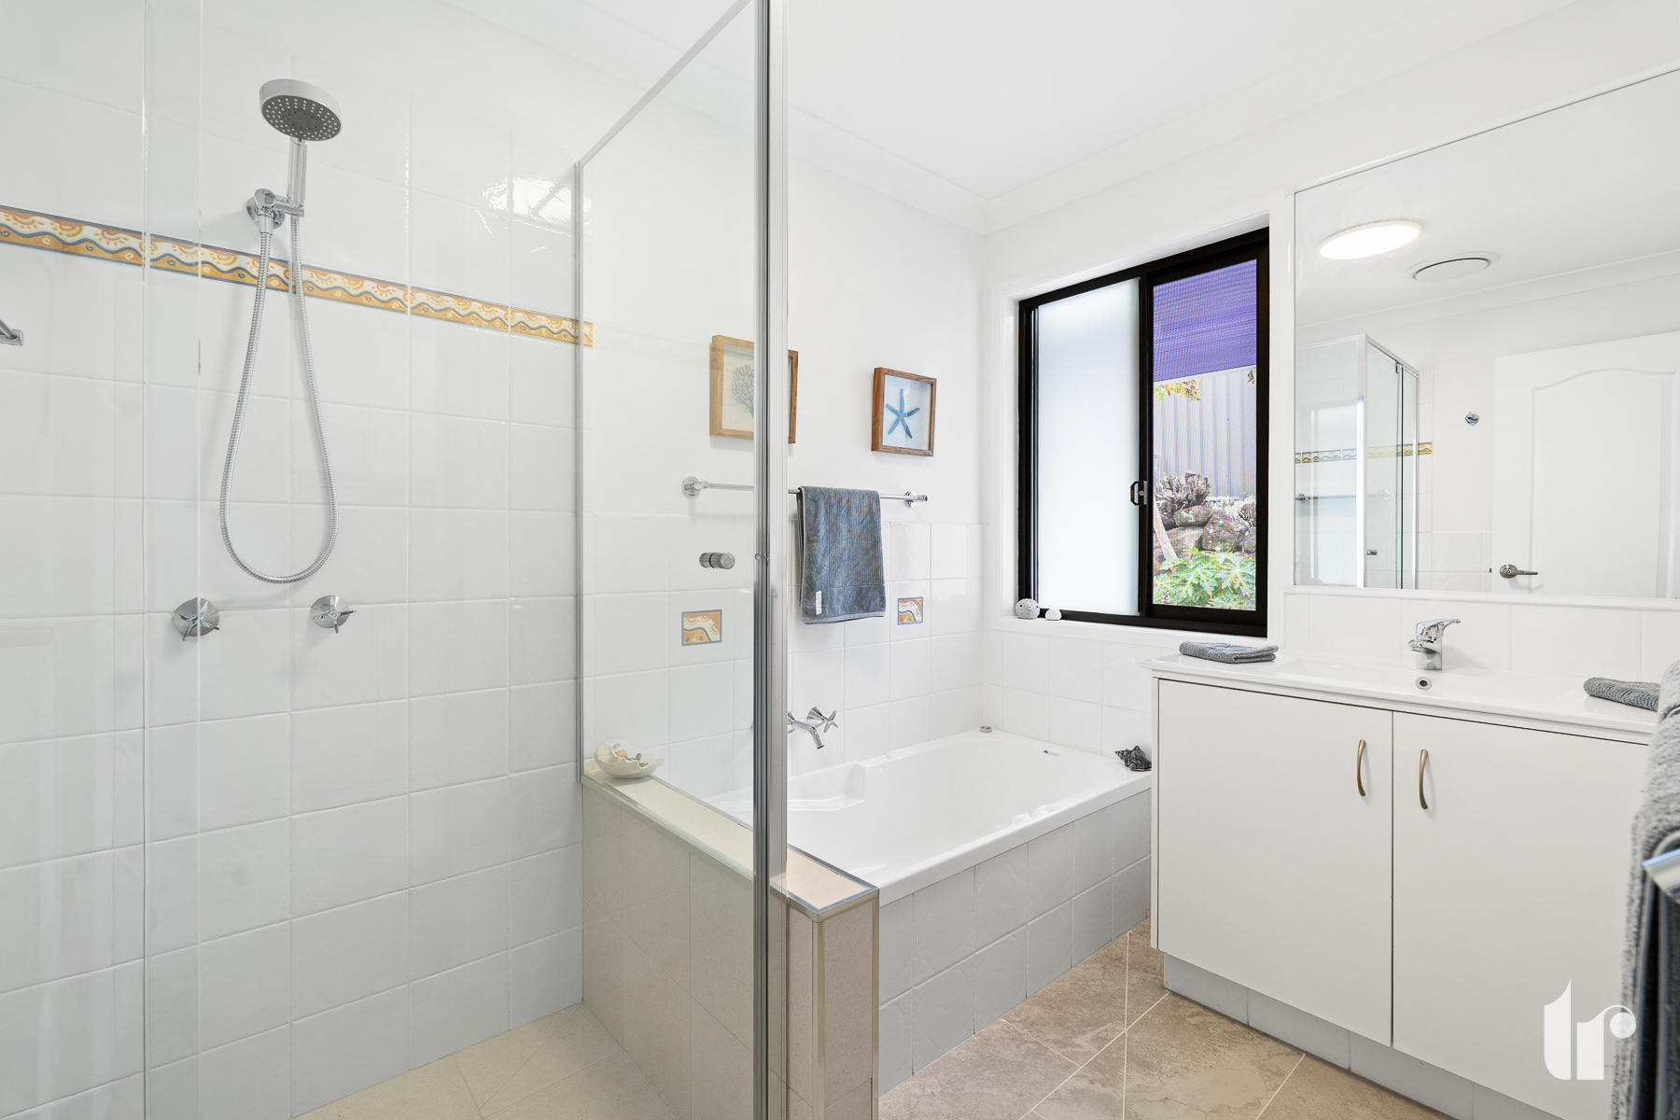
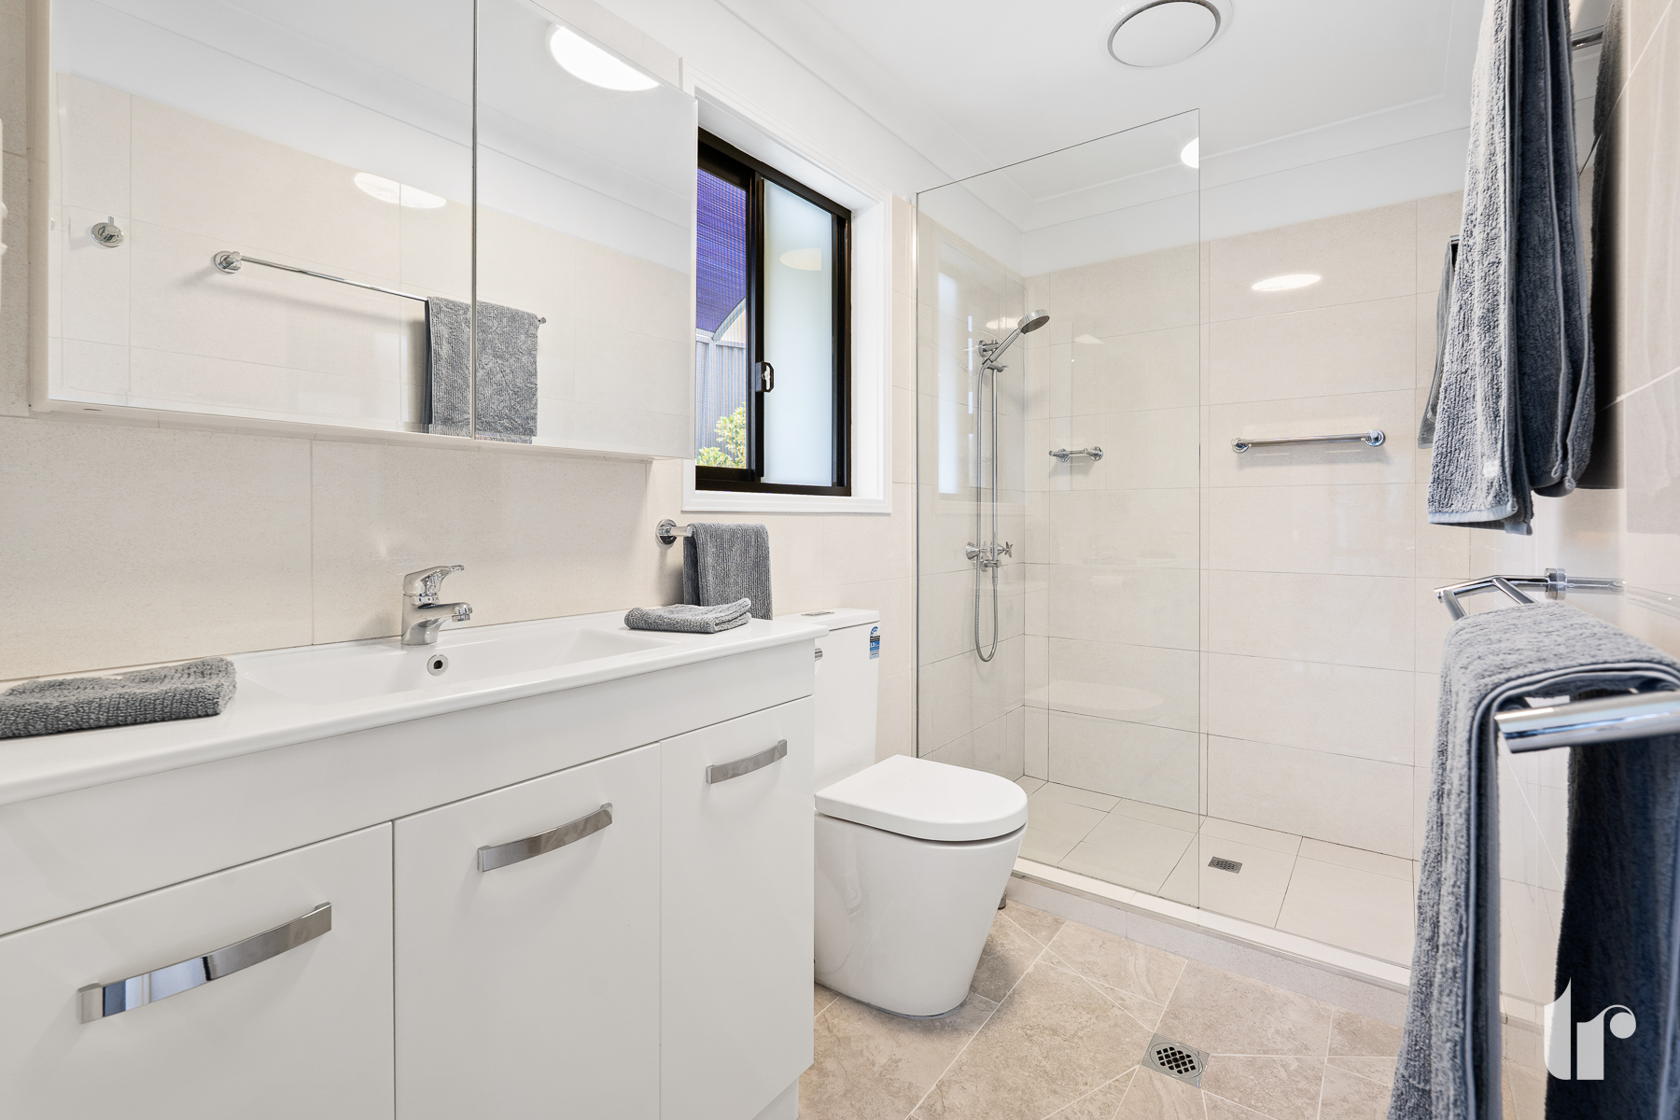
• Stylish main bathroom with frameless glass shower and full-height tiling
• Designer-style kitchen with 40mm stone benchtops, soft-close drawers, Bosch dishwasher, induction cook top and oven
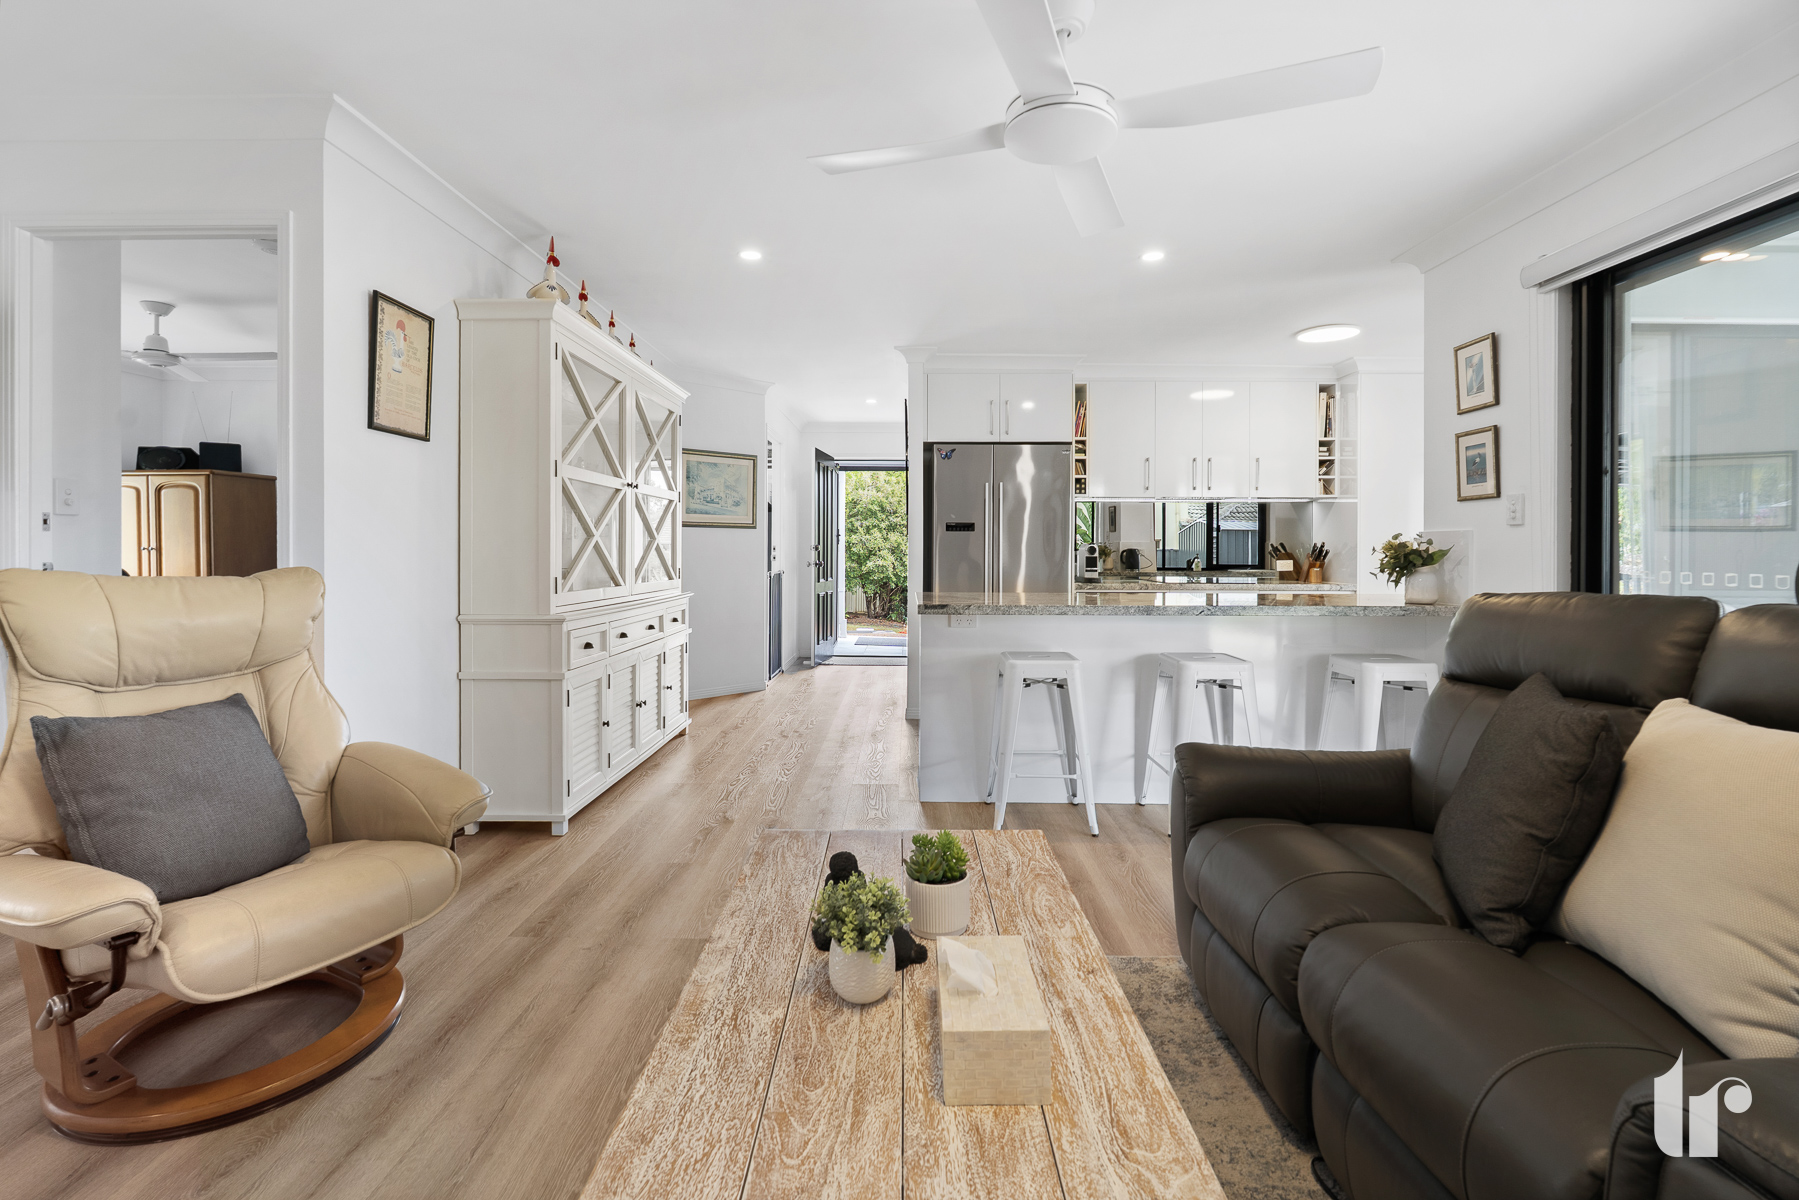
• Separate lounge/dining and family room opening to the covered alfresco
• Ash-toned floating floors throughout, ceiling fans, downlights and two reverse-cycle air conditioners for year-round comfort
• Scorpio security screens throughout for peace of mind, plus sheer awnings and an auto roller screen to the front door for privacy without losing the view
• Modern day/night transition blinds for optimal privacy control
• Beautifully maintained gardens with tiered rock walls for great street appeal, raised veggie and herb beds, pawpaw trees, passionfruit and a garden shed
• Wide gated side access with a concrete pad for a small caravan, trailer or extra vehicle, plus a double lock-up auto garage
• Level, fully fenced 700m² block, ideal for kids and pets
• All Plumbing, Carpentry and Electrical done by professionals.
• Fully compliant Fire Services Act 1990 and 2027 smoke alarm standards
Outgoings:
* Council Rates $1240.56 per six months (approx.)
* Water $523.10 per quarter (approx.)
Everything is close.
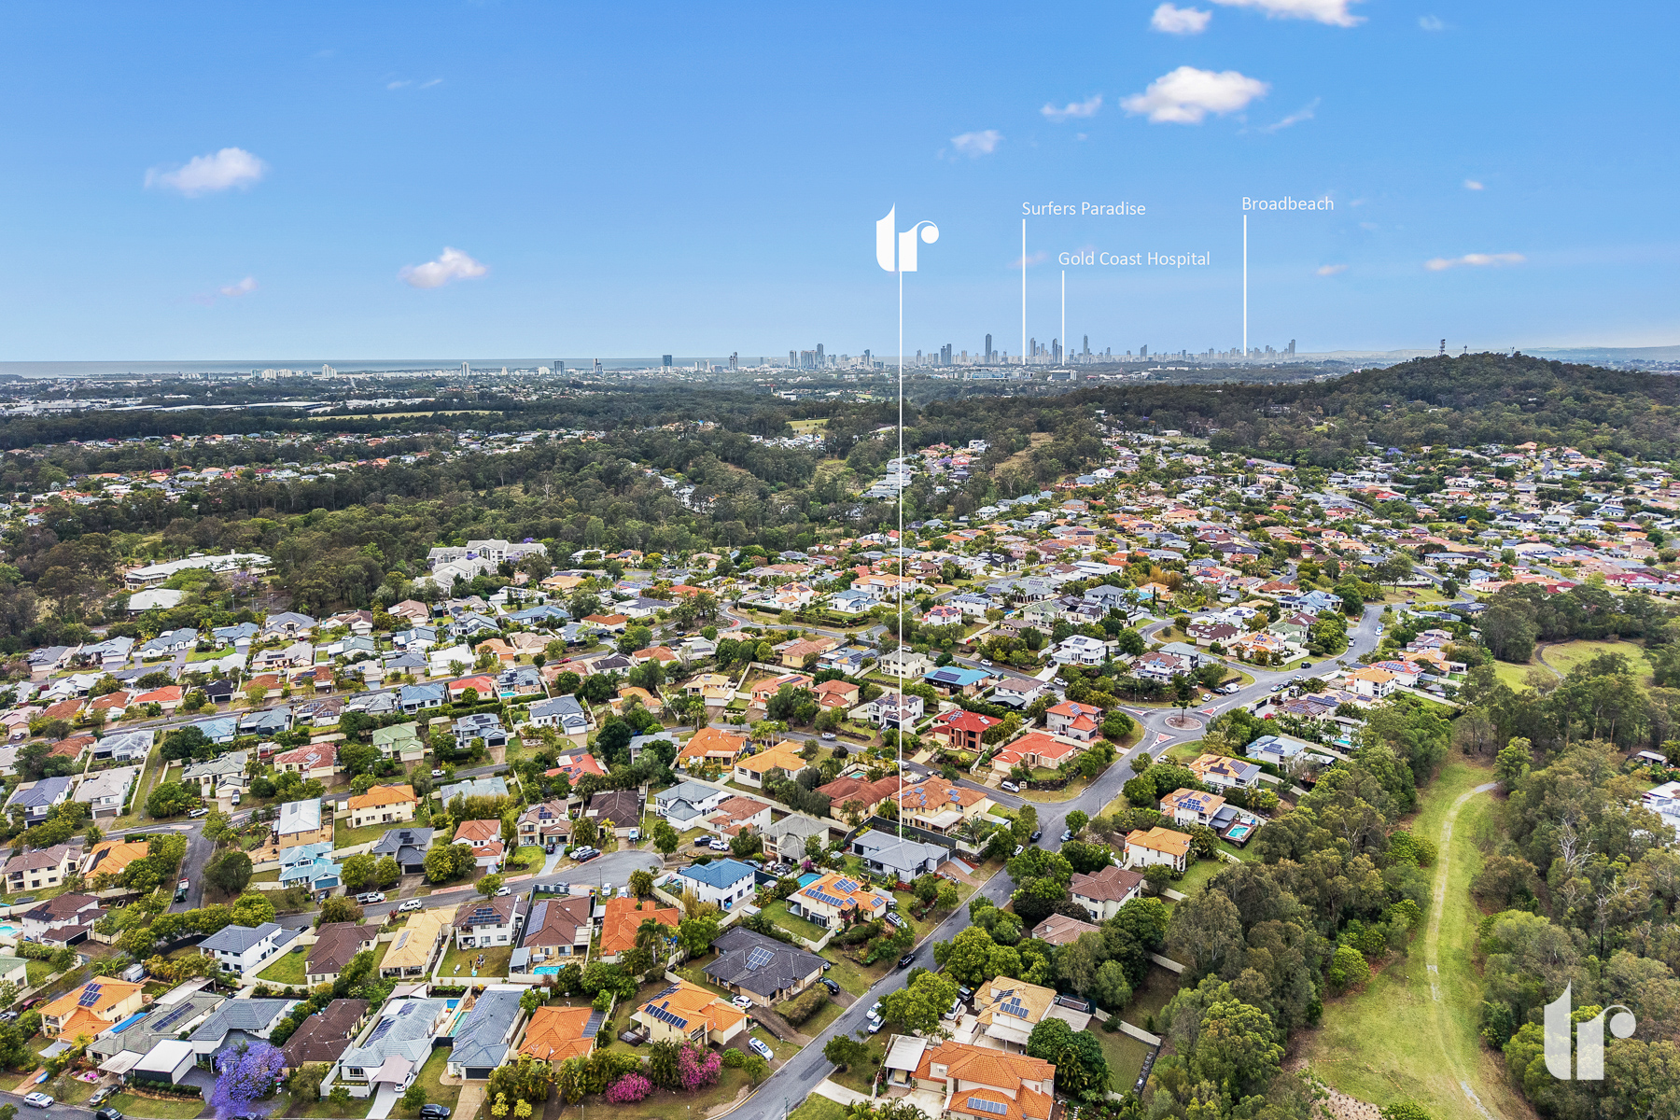
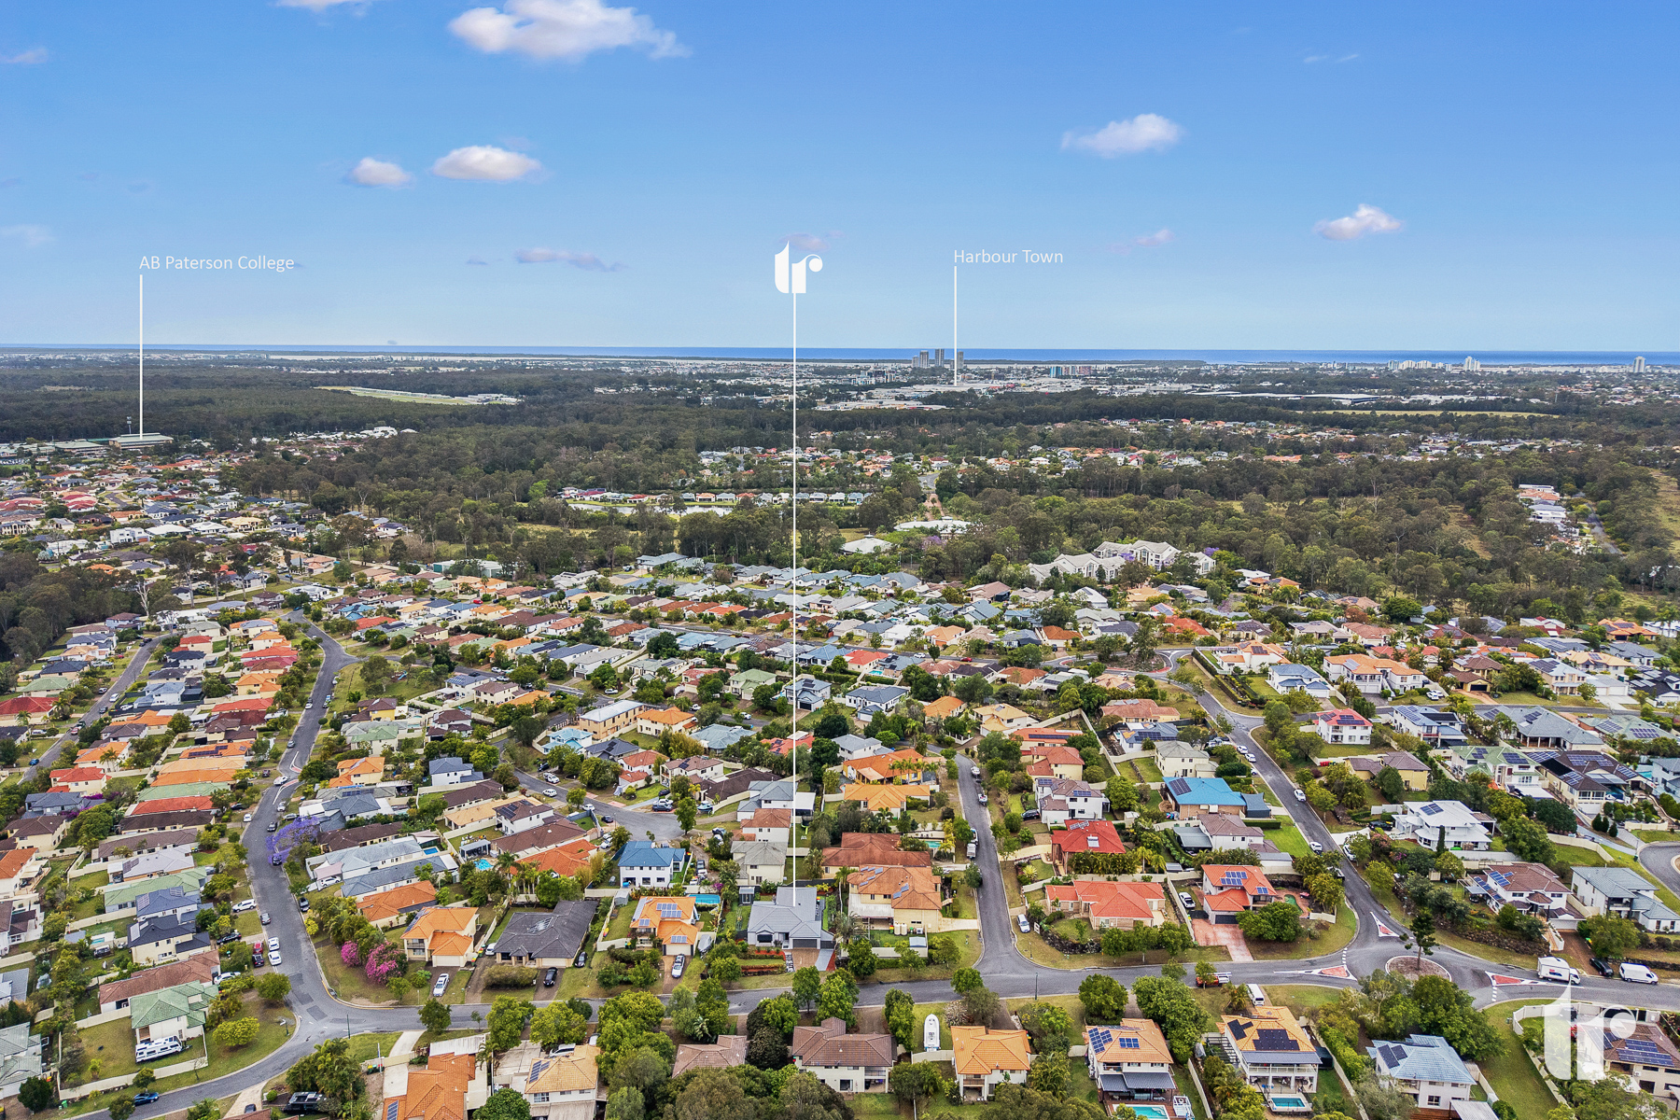
Gold Coast University Hospital and the Griffith University precinct are nearby, along with the G: link light rail, Helensvale train station, Arundel Plaza, Westfield Helensvale and Harbour Town. Arundel State School and A.B. Paterson College are both in the suburb, and The Club at Parkwood Village is close for sport, dining and fitness.
An opportunity not to be overlooked.
Inspections are available by appointment or at advertised open-home times.
Contact Terrilee 0428 142287 to arrange a viewing time.
Disclaimer: We have in preparing this information used our best endeavours to ensure that the information contained herein is true and accurate but accept no responsibility and disclaim all liability in respect of any errors, omissions, inaccuracies or misstatements that may occur. Prospective purchasers should make their own enquiries to verify the information contained here.